

Building Balta Chill
An old workshop, a field of rubble and two shipping containers.
When we started, the main building was a motorbike workshop, the changing rooms were an old engine room, and the outdoor space was basically a field of rubble.
We built almost all of it ourselves, with a lot of help from friends and family. Here’s roughly how it happened!
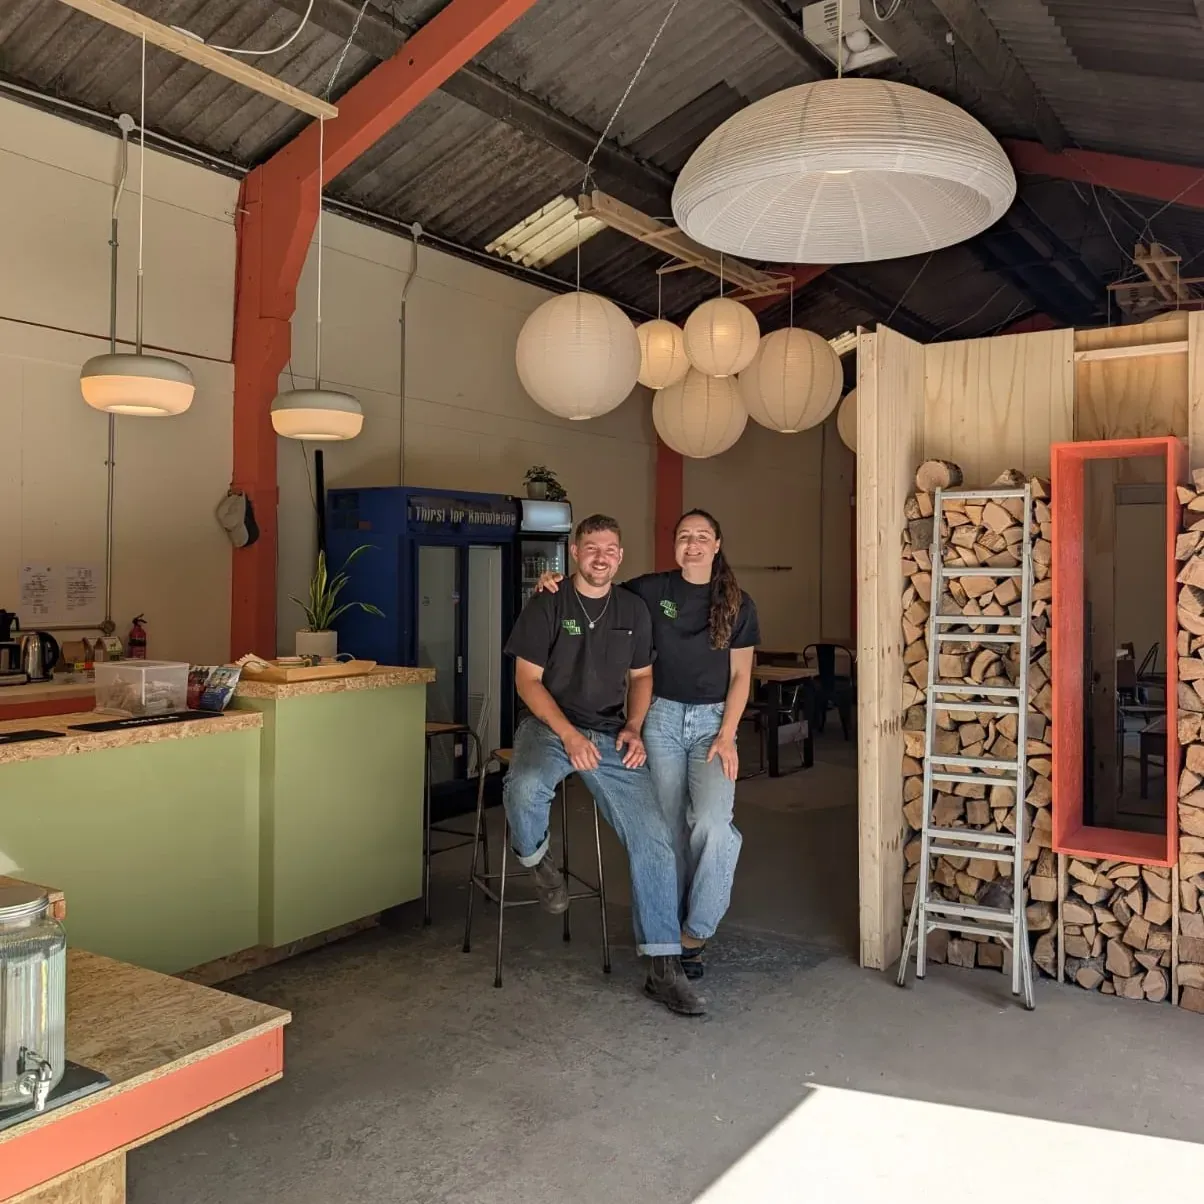 After - now
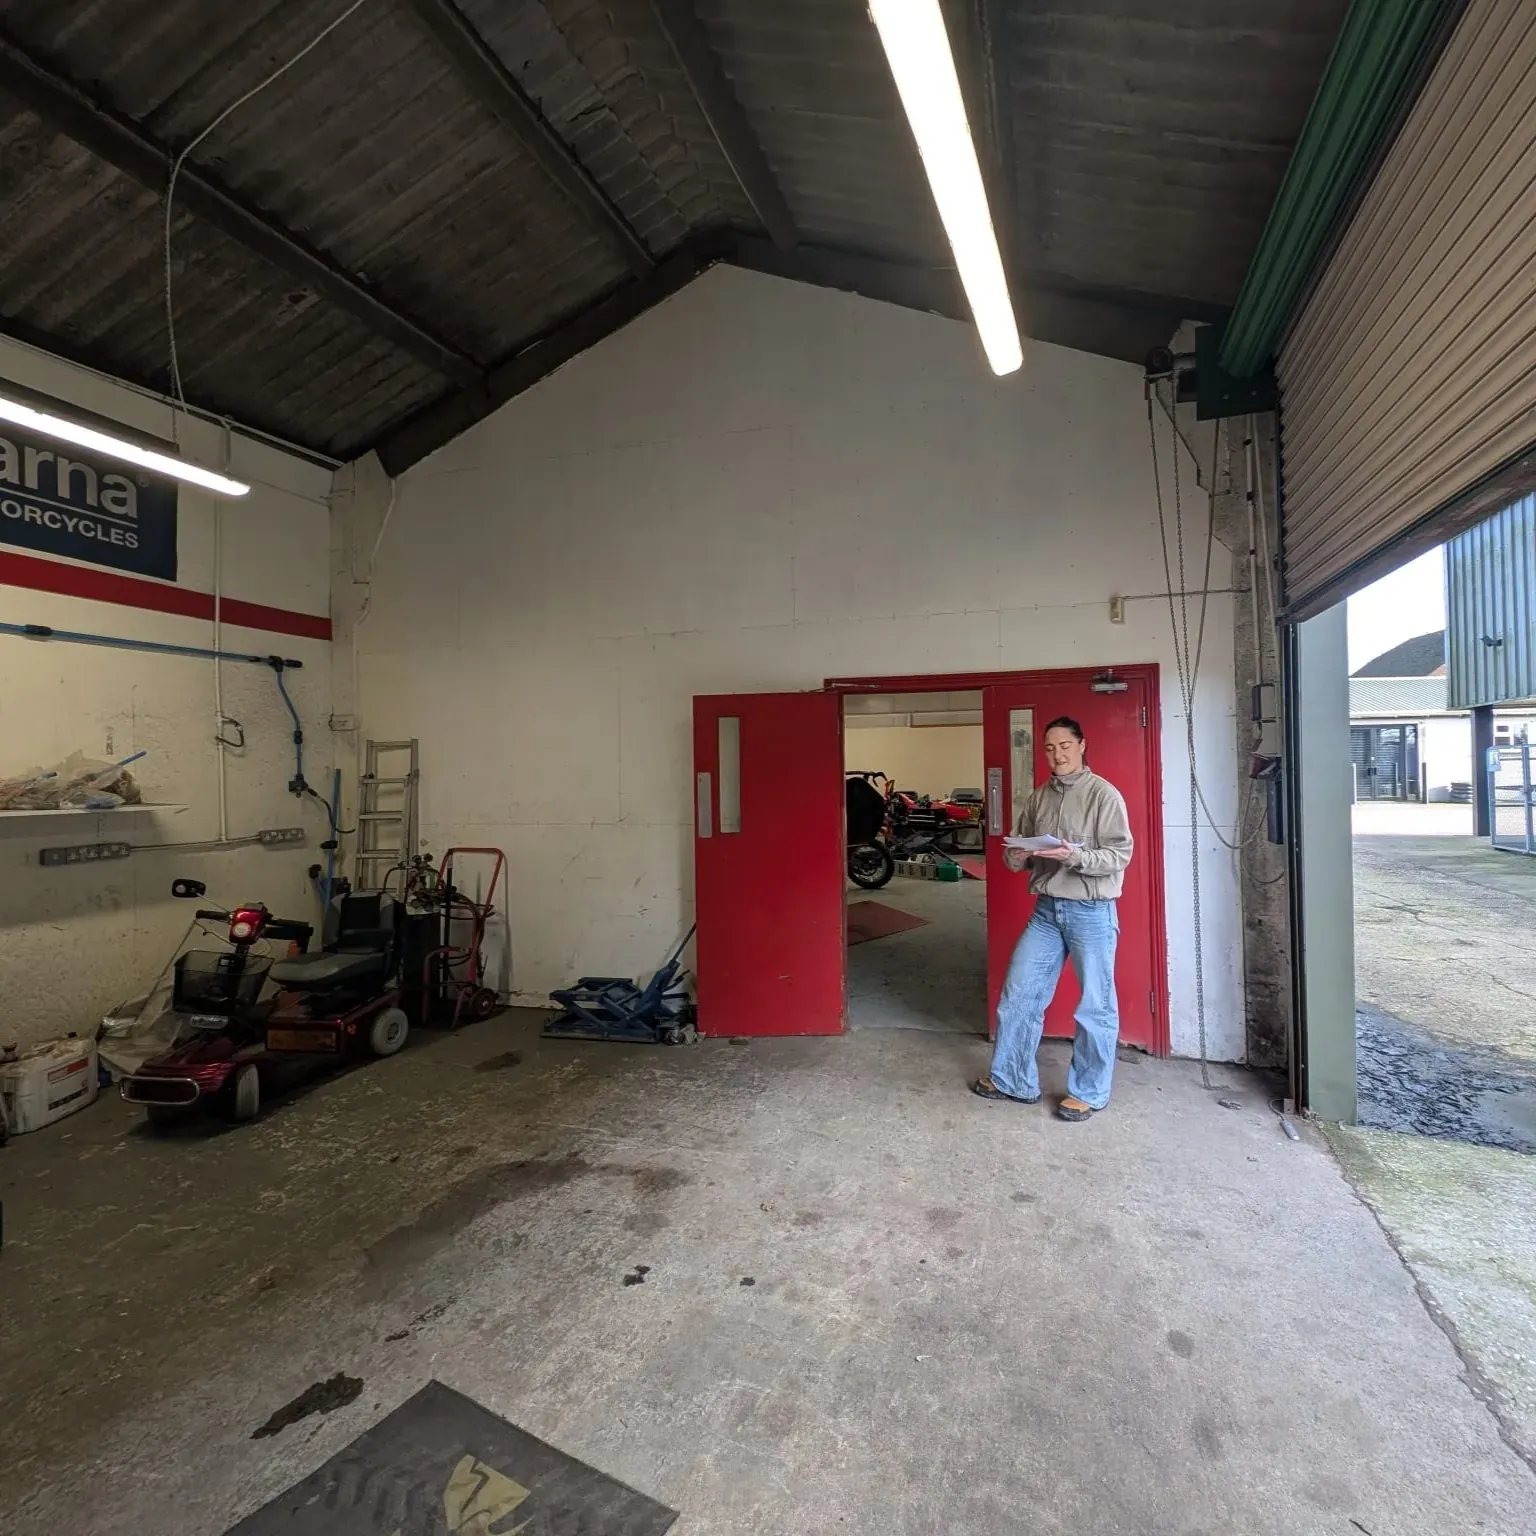 Before - day one
Tume Saun
Tume means “dark”.
It started as a bare 15ft shipping container. Once it was in position, we framed it out from the inside, cut a window through the steel, insulated it, foiled it and then clad the whole thing in timber.
The benches came next, then the stove and flue.

Hele Saun
Hele means “light”.
Same starting point - another bare container - but we wanted this one to feel completely different.
We cut a much bigger window into the side and used pale thermo aspen inside to keep the room light.
The inward-facing bench layout came from a sauna we used to go to at Põhjala brewery in Tallinn. We always liked that everyone sat facing each other rather than staring at a wall, so we built ours the same way.
Outside
The Sauna Hub started as a field of rubble on the edge of the farm.
Our landlord, Colin, cleared most of it, then helped us and his daughter Cath drag and push the two containers/saunas into position after they’d been craned onto the site.
Once they were level, we could finally start building around them - hardcore, decking, steps, drainage and eventually the two old water tanks that became the cold plunges.

The main space
This was originally a motorbike workshop.
For the first part of the build, we kept it that way. It was where we cut timber, built sauna benches, stored tools and generally made a mess while the outside was taking shape.
Only once the saunas were well underway did we start turning the workshop itself into Balta.

Changing rooms
The changing rooms were originally the engine room attached to the workshop.
We stripped it back, built the new walls and cubicles, ran the plumbing, tiled, painted and fitted changing rooms, showers, toilets and basins into the space.

The build
Six months, and a lot of help.
Rach and I did most of the build ourselves, but definitely not all of it.
Parents, siblings, friends, our landlord and whoever else we could persuade to give up a weekend helped us frame, clad, tile, paint, carry timber, move containers and work out quite a few things we’d never done before.
A lot of what you see at Balta has somebody we know attached to it.
Meet the people who built it
Book a session
Come and see the finished version.
Or at least the version we’ve got to so far.
Book a session